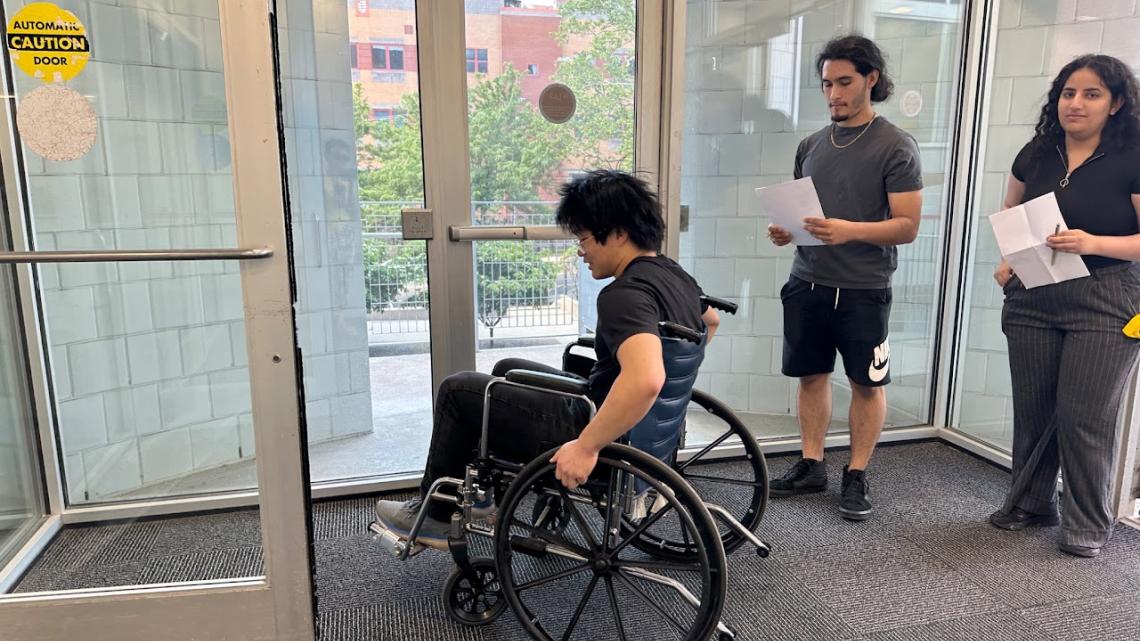
In the Hillier College of Architecture and Design (HCAD) studio Disability-Forward Housing + Community, 14 architecture students learned how to design inclusive and supportive housing for individuals with intellectual and developmental disabilities. Led by Judy K Chöi, AIA, a LEED certified architect and founder of AIR Architecture PLLC, this summer studio asked students to produce designs for suburban and urban housing that would effectively accommodate people with different abilities.
To begin their research, students left their comfort zones and experienced space through wheelchair circulation and wayfinding with blindfolds, along with other atypical sensory experiences to understand how architectural decisions affect the everyday experiences of people with different abilities. Students also investigated disability rights and existing models of inclusive and universal design, supportive housing, caregiving, aging in place, collective living, and models of community integration.
To enhance experiential, real-world learning for students, HCAD architecture studio instructors often collaborate with external partners. In this case, alumnus and HCAD Advisory Board member Matthew Jarmel, B.Arch '90, AIA, of Jarmel Kizel Architects and Engineers, Inc. reached out to Gernot Riether, architecture chair, on behalf of Jewish Services for the Intellectually and Developmentally Disabled (JSDD) to collaborate on prototype housing models. As part of their mission, JSDD creates supportive, supervised homes for their clients based on inclusive community engagement. In prior years, the practice was to renovate existing housing throughout New Jersey. As the resident clients aged, JSDD recognized the need to accommodate aging in place, prompting the interest in exploring design prototypes that would provide inclusive spaces to accommodate the diversity of client needs. JSDD plans to develop multi-resident homes on a suburban New Jersey site.
“My goal for this course was not to have students memorize codes and simply apply them to a design. I wanted them to develop an innate awareness of how people with different abilities experience space. I hope they walked away from the studio with their perceptions changed—and a more open approach to design,” said Chöi.
CHInyc, an organization that advocates for accessible, independent urban housing communities for people with and without disabilities, was the second studio partner. Their plan is to develop prototype inclusive community housing in New York City for people with disabilities who are accustomed to urban life. CHInyc knew that students at Hillier College could help design their future model - the Inclusion Micro Community (IMC), which combines 25% of units for residents with disabilities, 25% affordable housing units, and 50% market-rate apartments. They envision this community to be a place that encourages residents to get to know their neighbors, creating both a sense of belonging and an informal network of people looking out for one another.
“People with disabilities want what anyone else would want for their housing: safety, affordability, dignity, which includes being a valued member of a community,” said Lara Gerstein, co-founder CHInyc. “For someone who requires assistance with activities of daily living, or has substantial sensory sensitivities, or enjoys socializing, but is unable to reach out to others, their safety and dignity can be supported by architectural choices.”
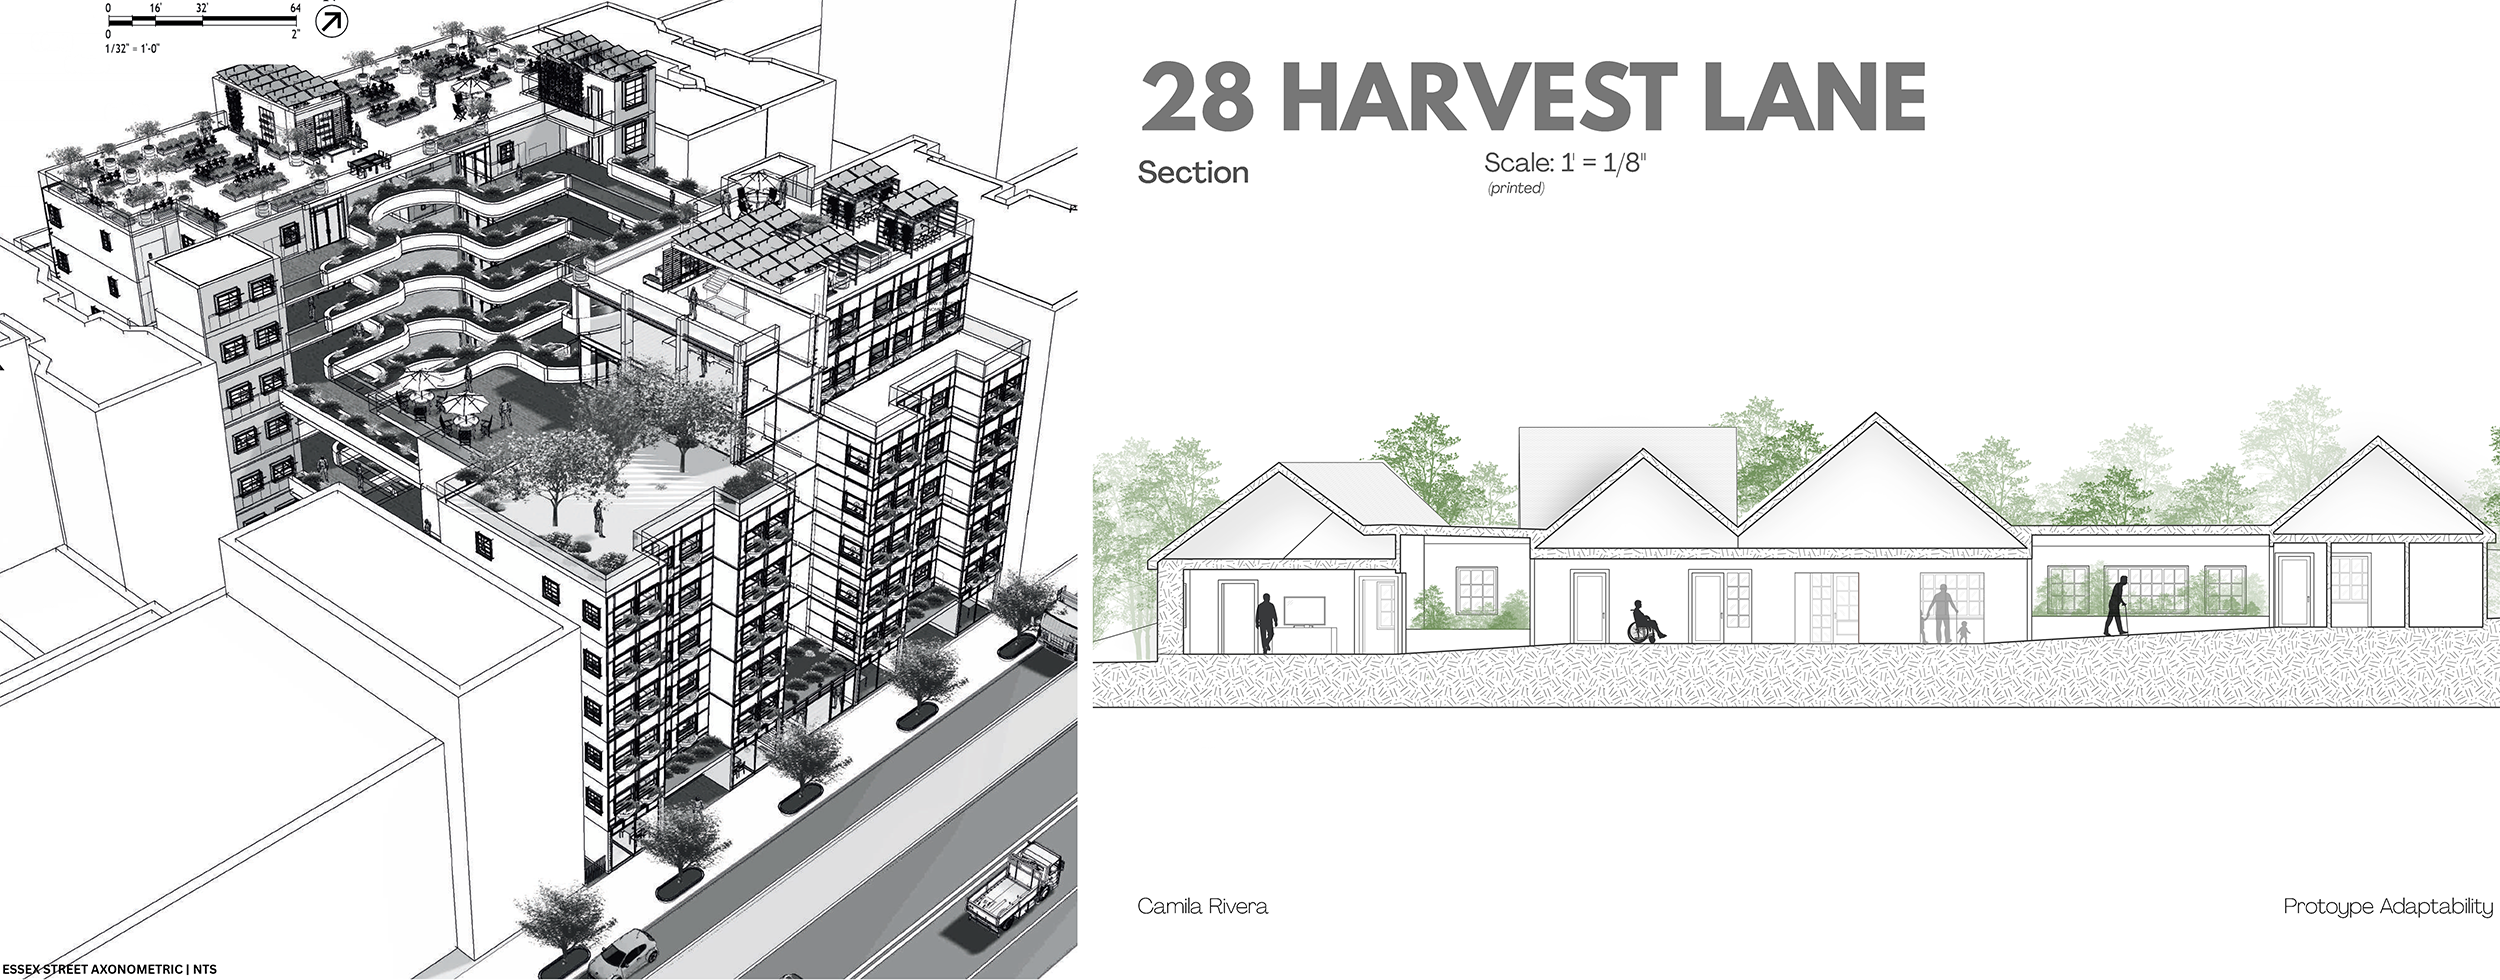
During the studio these partners organized visits to proposed and potential sites and embraced the role of client, sharing their aspirations for the housing they will develop. During the design research phase, the partners introduced students to the populations they serve and individual constituents, who in turn provided input on what they want and need in accessible housing.
Consistent with the tenets of disability-forward design, the studio explicitly challenged the conventional approach to making housing design accessible as a specialized requirement. Instead, Chöi asked students to broaden the concept of universal design, which already stipulates living spaces that work for everyone—regardless of age, size, or physical ability— without requiring subsequent design changes to accommodate special needs.
“Universal Design was an important foundation, but we were asking students to go beyond making conventional housing accessible—to consider instead what architecture might become if disability, independence, caregiving, sensory experience, aging, community and belonging were treated as generators of the design from the beginning,” said Chöi.
Students integrated many typical universal design features like zero-step entrances and wider doorways, as well as easy to navigate wayfinding and community spaces, but they also investigated more complex spatial solutions to maximize privacy and independence while co-locating caregivers. Students had to imagine housing as an environment that can support people through their lifecycle, with changing physical, sensory, cognitive, and social conditions that might provide safety without institutionalization, care without surveillance, privacy without loneliness, and a sense of belonging to a community without forced social interaction.
“This summer studio helped me realize that architecture can either support the way someone interacts with and experiences a space or create barriers that were never necessary to begin with. It showed me the importance of designing beyond just compliance or code and thinking more intentionally about how we as designers can help make spaces capable of genuinely supporting the people inhabiting them,” said Max Escudero, B.Arch ‘27.
“There is a dearth of physically accessible housing in NYC and we were excited by the students’ ability to create, not just physically accessible housing units, but also beautiful structures that enhanced and encouraged the community building that we all can benefit from,” said Kim Madden, co-founder CHInyc.
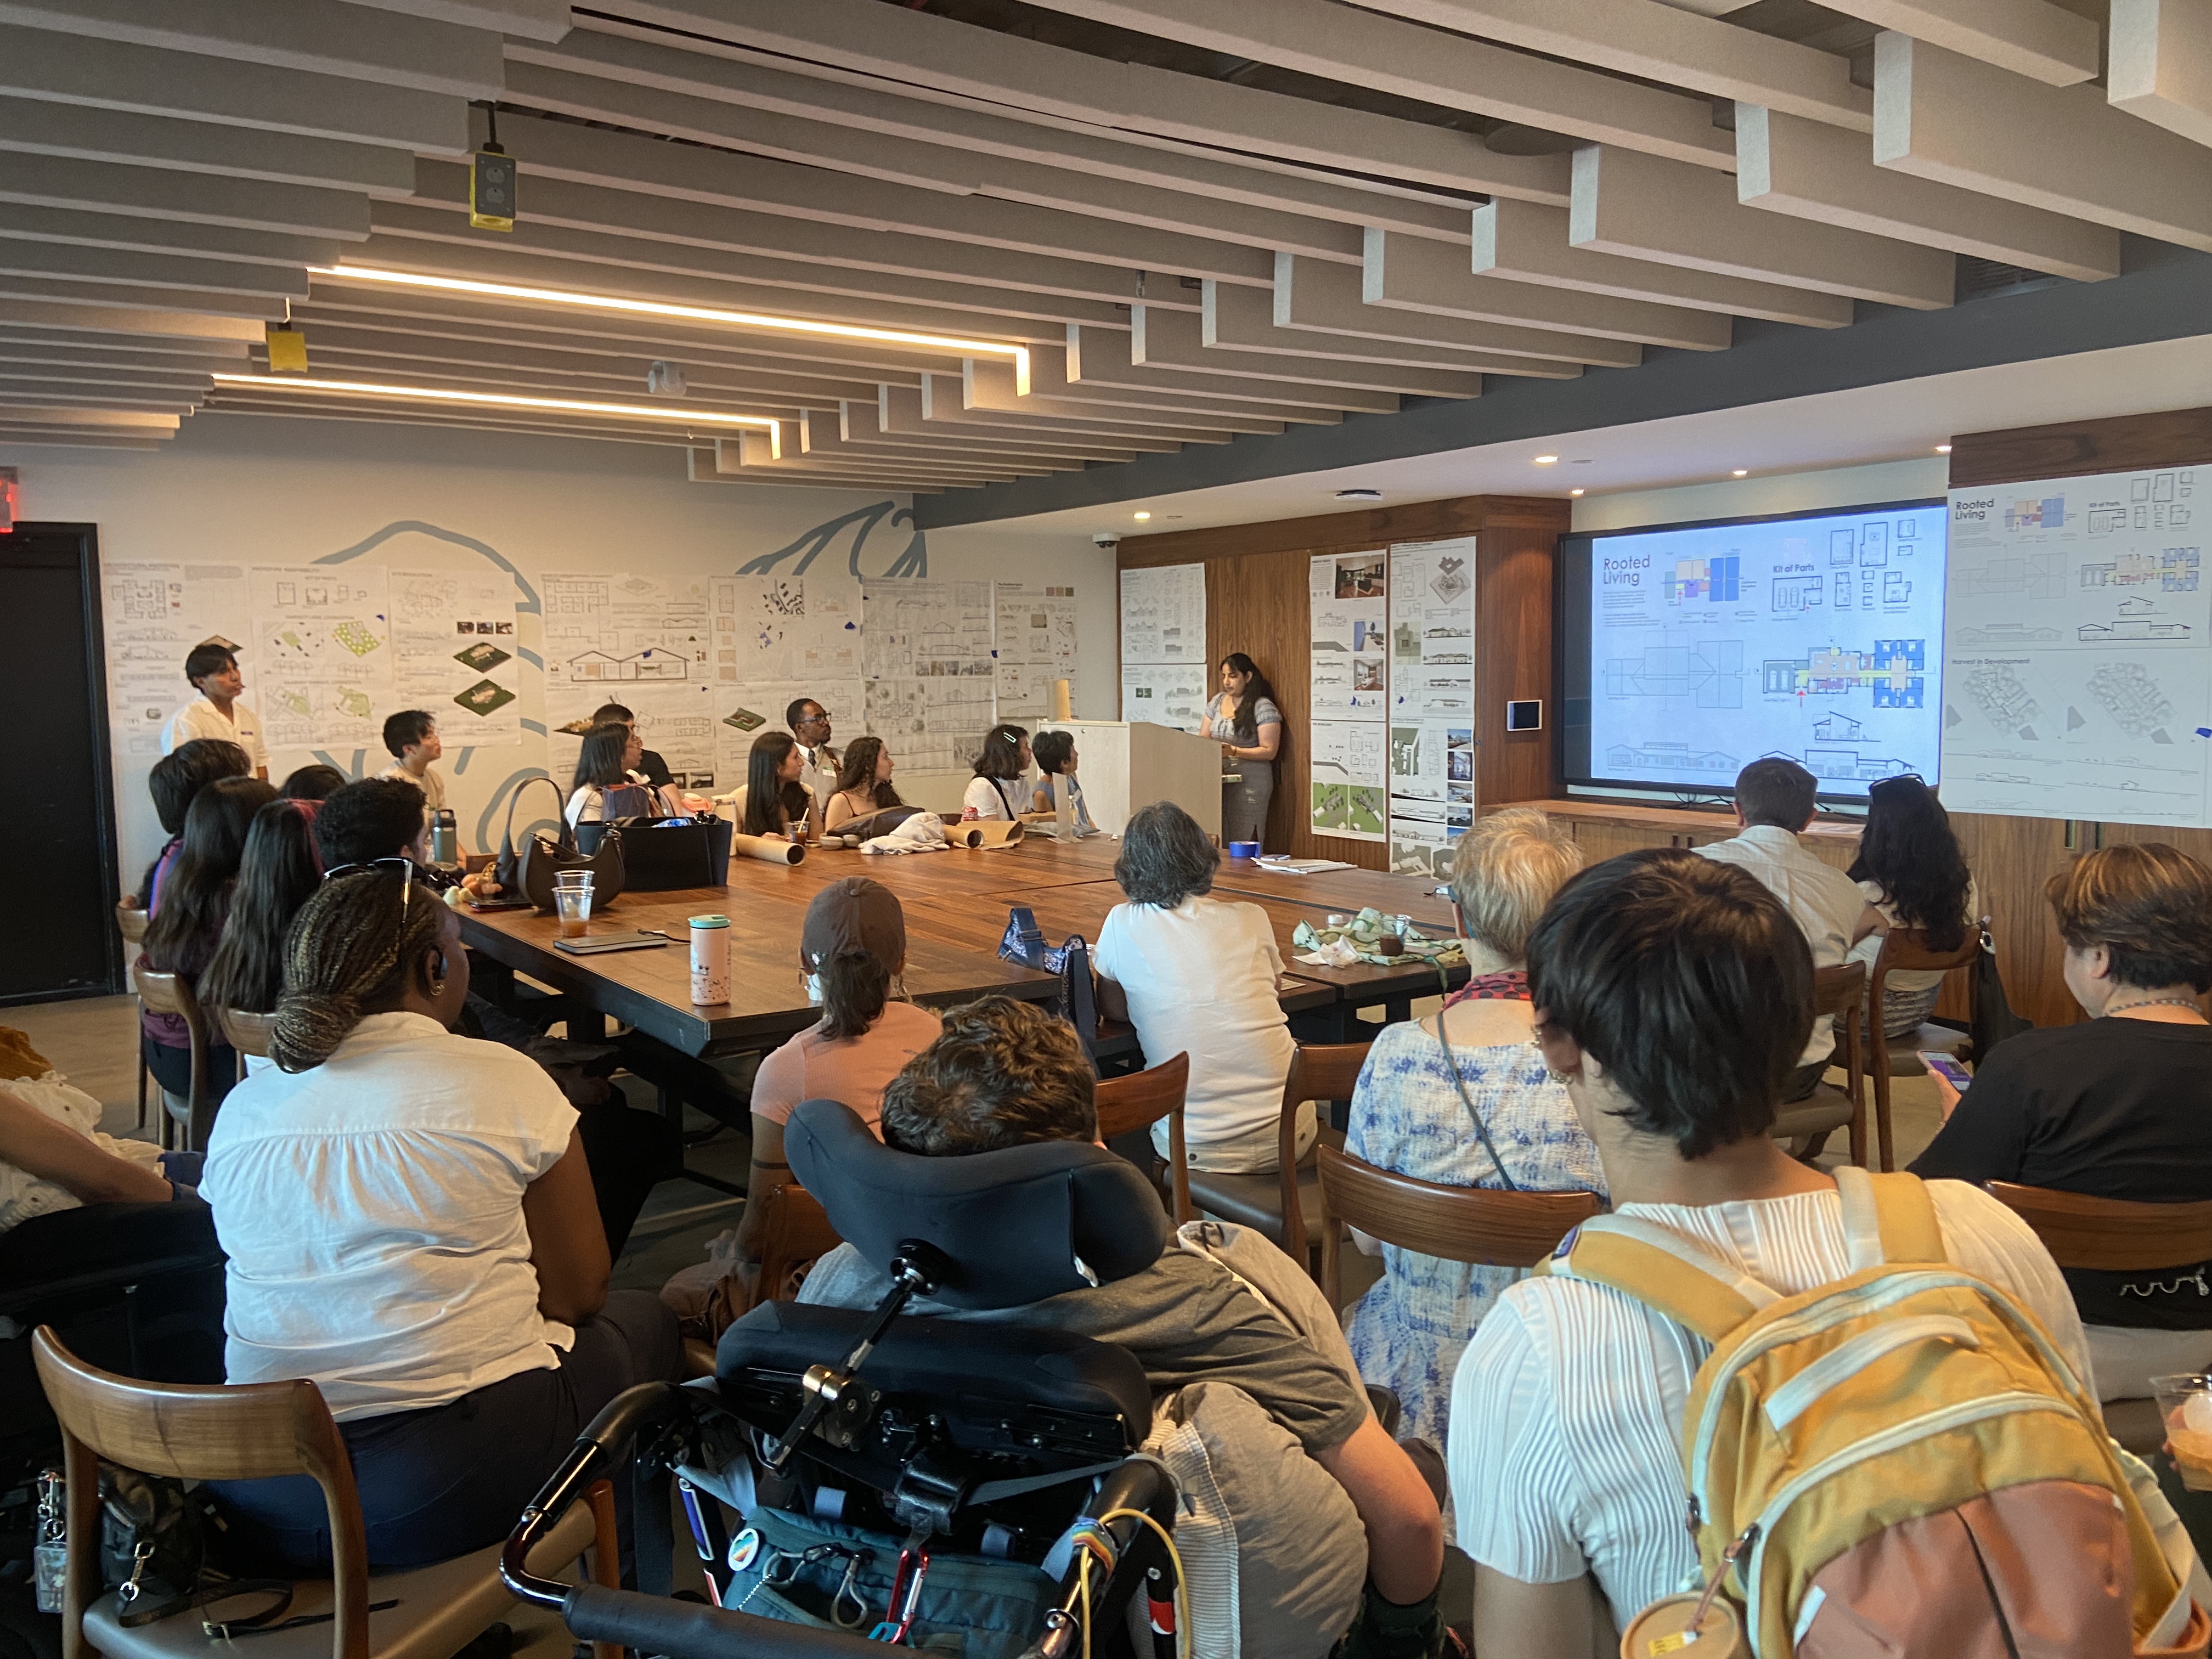
The studio held its final review with partners and community members who work with differently abled populations, and urban and suburban design strategies were presented in detail. Partners and students alike were excited by all they learned and what they accomplished.
Jarmel expects that many of the student design ideas will be integrated into final plans for supportive housing. “As both an architect and a parent of an adult son with autism, I have seen firsthand how important thoughtful housing solutions are for individuals with intellectual and developmental disabilities and their families. This collaboration gave students an opportunity to look beyond basic accessibility and explore how design can support independence, aging in place and a meaningful connection to the broader community.”
“This partnership provided a meaningful opportunity for shared learning, bringing together academic perspectives and JSDD’s experience supporting individuals with intellectual and developmental disabilities with accessibility needs,” said Rebecca Wanatick, associate executive director for JSDD. “Our team gained valuable insights and new ideas that we can consider as we continue to develop fully accessible residences.”
View student work here.
